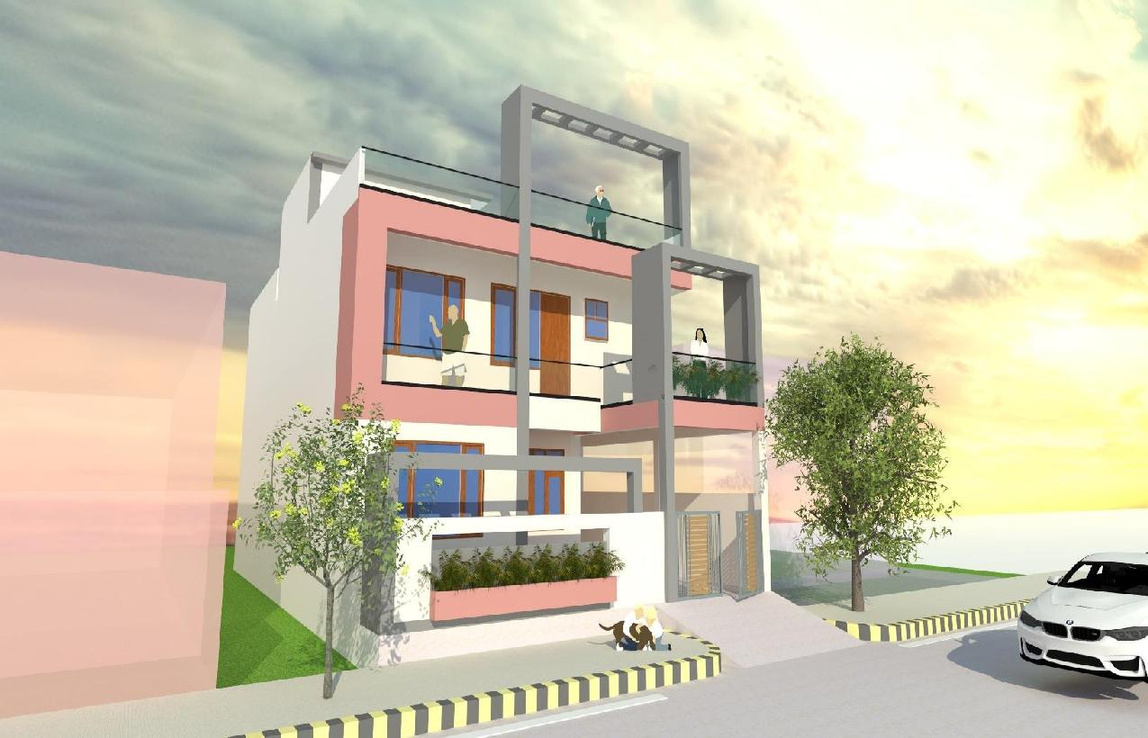
Thoughtful architecture. Enduring spaces.
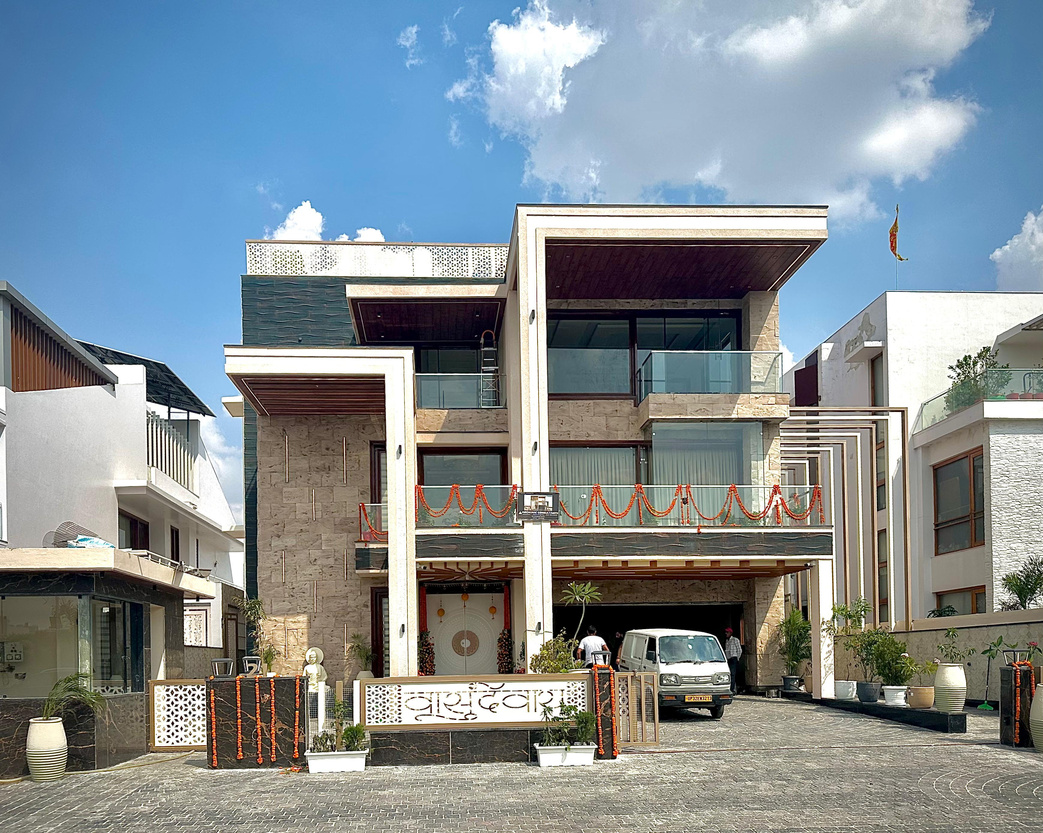 Lokesh Tayal Villa · Ansal Golf City
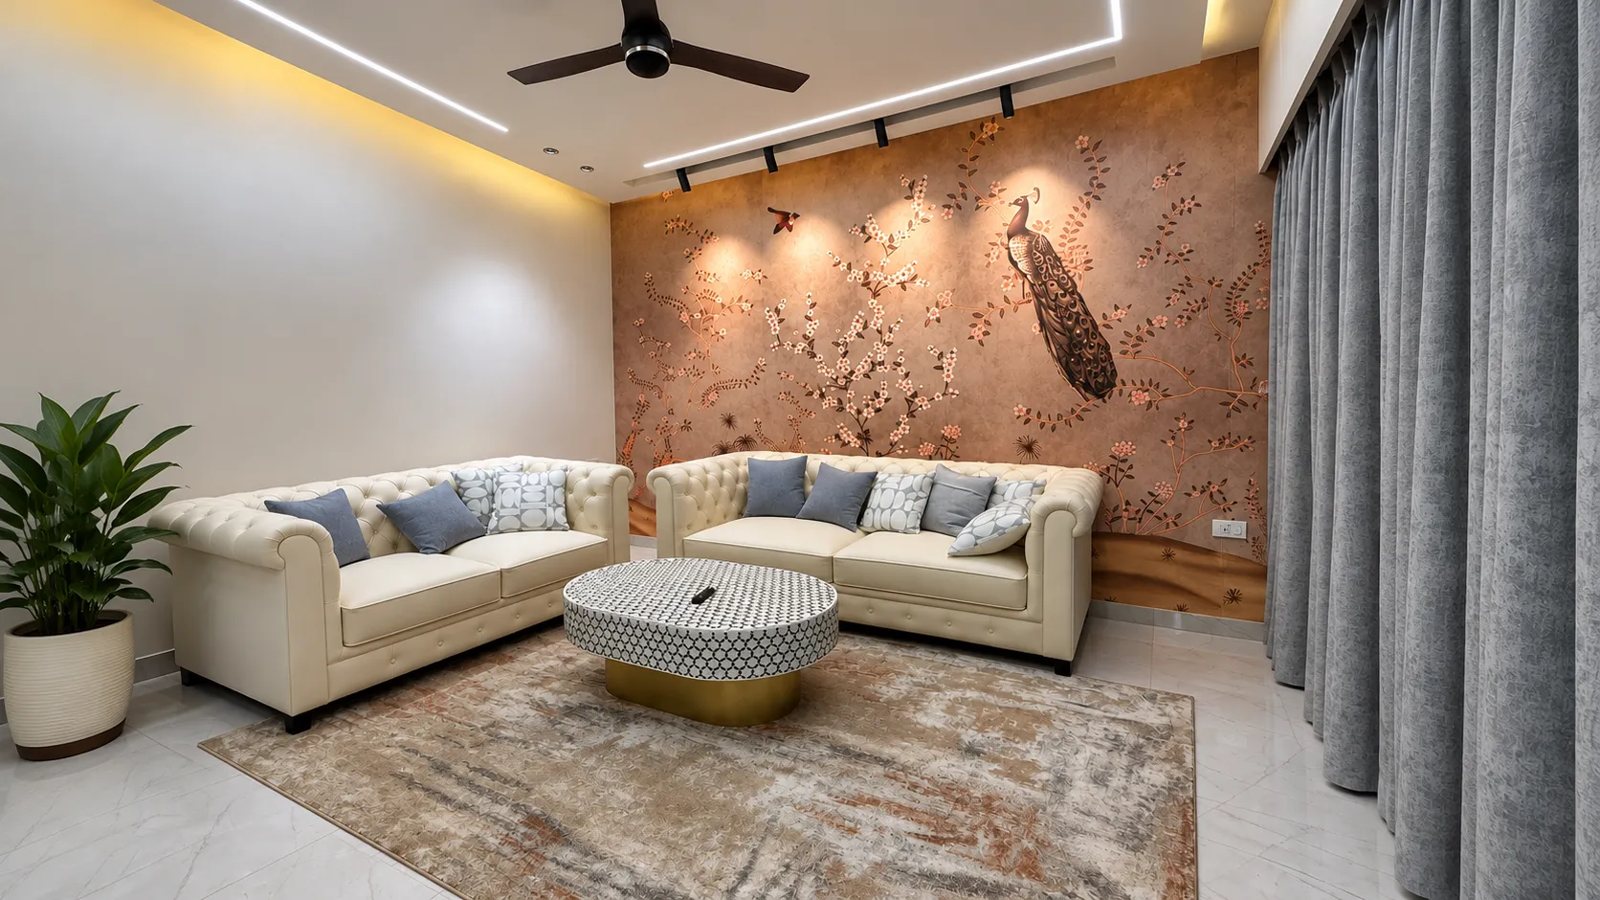
A pan-India practice that believes good design begins with listening.
We believe good architecture is felt before it is noticed. Since its inception around 2015, Archonic Consultants has grown into a practice that works on projects across India: homes, villas, multi-storey residences, interiors, commercial buildings and larger environments. From our studio in Hazratganj, Lucknow, we design for clients wherever their site may be.
We listen to the people who will use a space, to the character of its setting, and to the practical needs of everyday life. Those conversations shape everything that follows: the plan, the light, the materials and the details.
Every project is a chance to create a personal, livable and enduring environment, where simplicity and functionality work together and where the building feels as though it belongs to its surroundings.
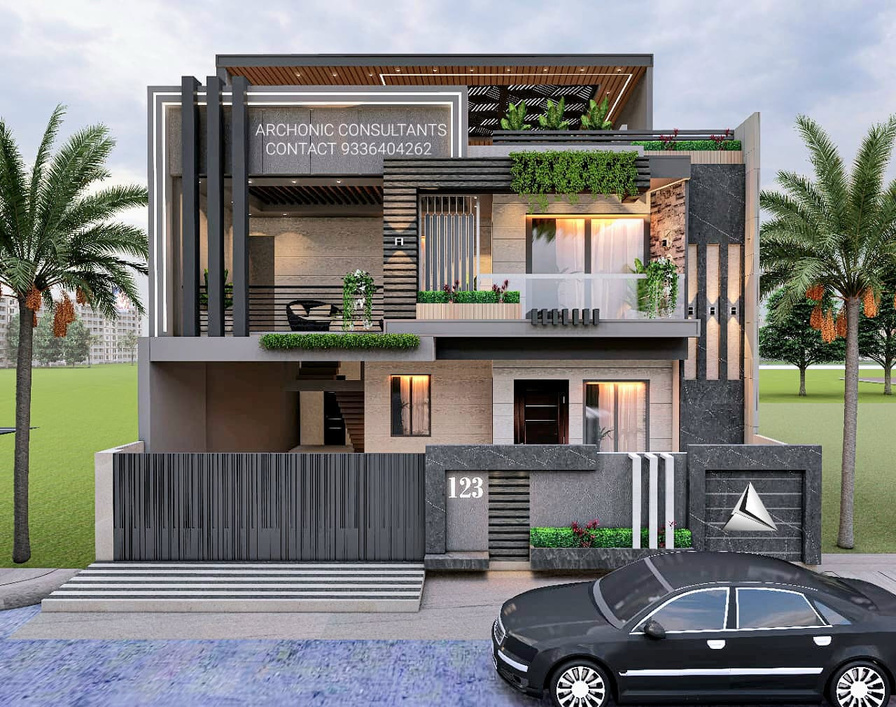
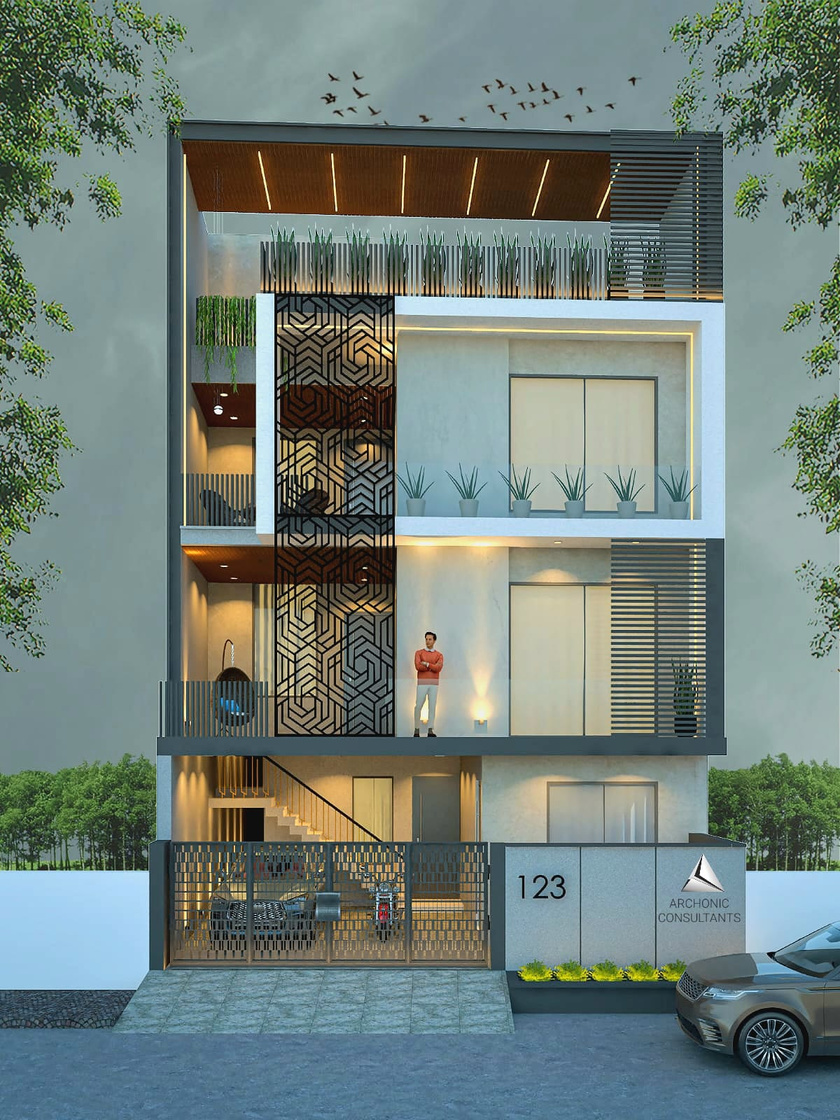
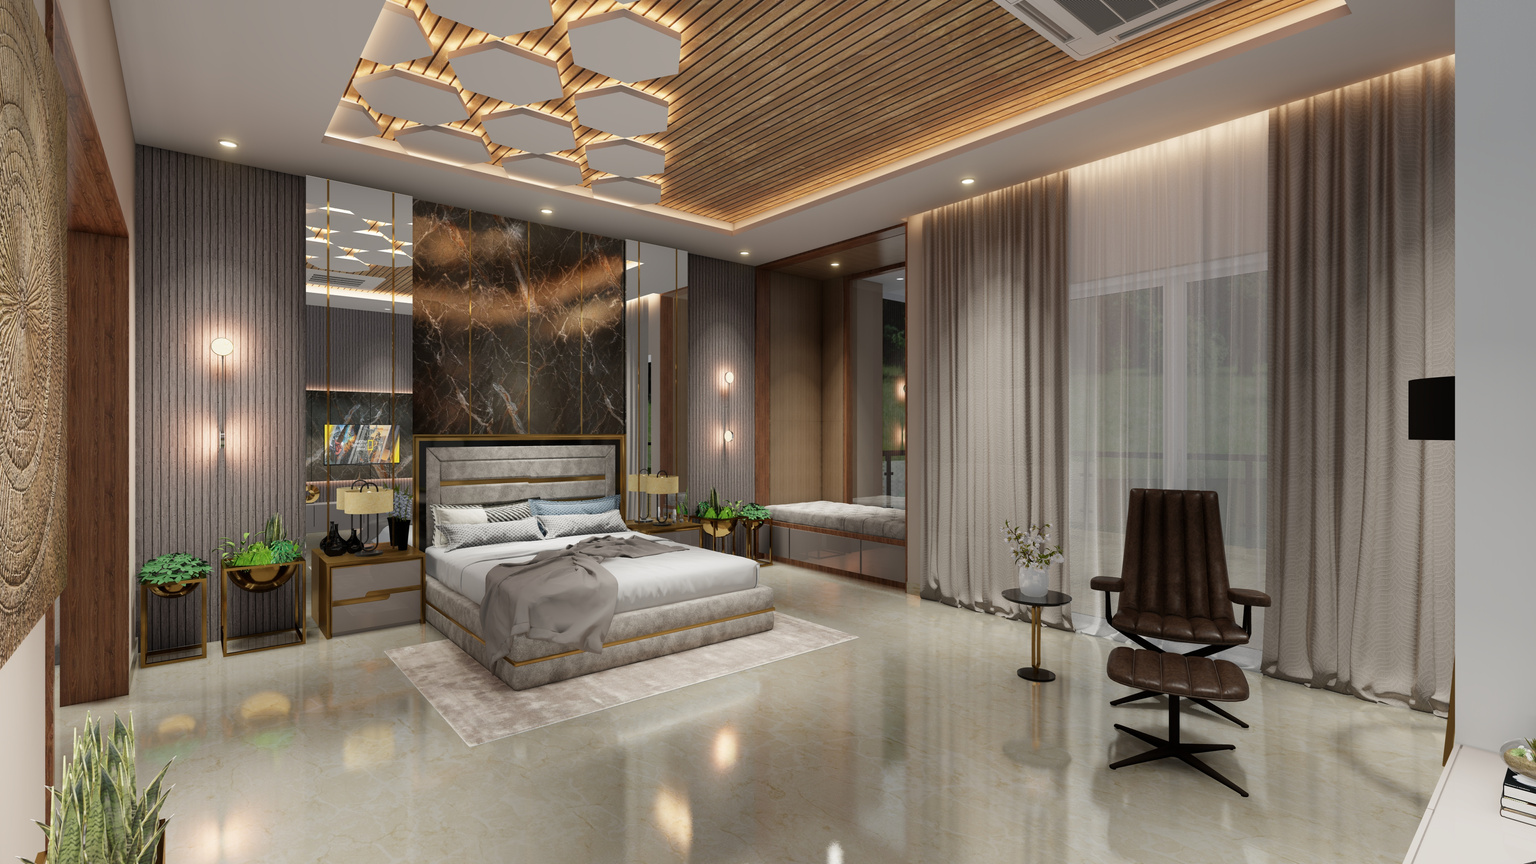
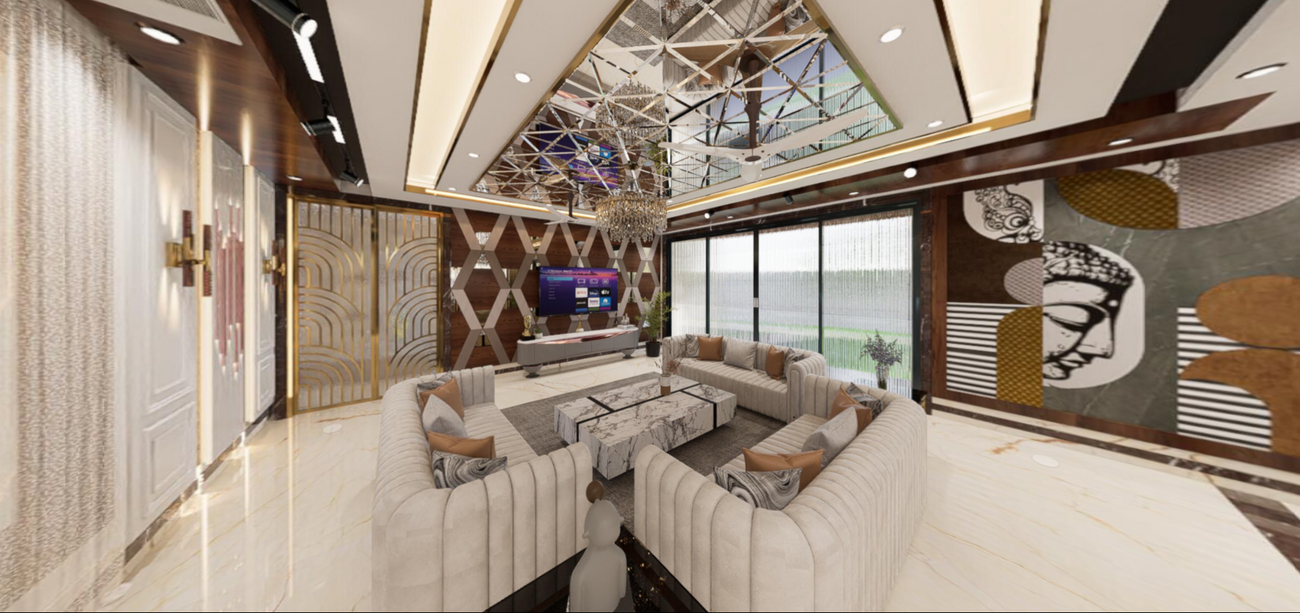
Spaces shaped by people, place and purpose.
Our approach is rooted in simplicity, functionality and architectural integrity, responding to each client's aspirations and to the character of the site.
Context
We start with the site: its orientation, climate, neighbours and street, so the building feels at home where it stands.
Function
Clear planning and well-judged relationships between rooms make everyday life easier, today and as families grow.
Simplicity
We remove what isn't needed. Calm forms, honest materials and good light do more than decoration ever can.
Integrity
Proportion, structure, materials and details are resolved together as one complete architectural idea.
From the first conversation to the finished space.
A clear, collaborative process keeps every decision visible. You always know what stage the design is at and what comes next.
Listen
We begin by understanding your needs, lifestyle, budget and timeline, along with the site's context and requirements.
Concept
We explore the layout, spatial planning and design direction to establish a clear vision for your project.
Develop
We refine plans, elevations, 3D views and material selections, bringing the design together through considered decisions.
Detail
We prepare detailed drawings and specifications, coordinating architectural and interior requirements with relevant consultants.
Deliver
We provide design guidance during construction, helping translate the approved design into the built space.
Four disciplines, one studio.
Thoughtful architectural design for residential and built environments.
02Interior DesignConsidered interiors shaped by functionality, materiality and individual character.
03Urban DesignContext-driven design connecting buildings, streets, landscapes and public spaces.
04Design ConsultancyFocused design expertise, from concept development to design refinement.
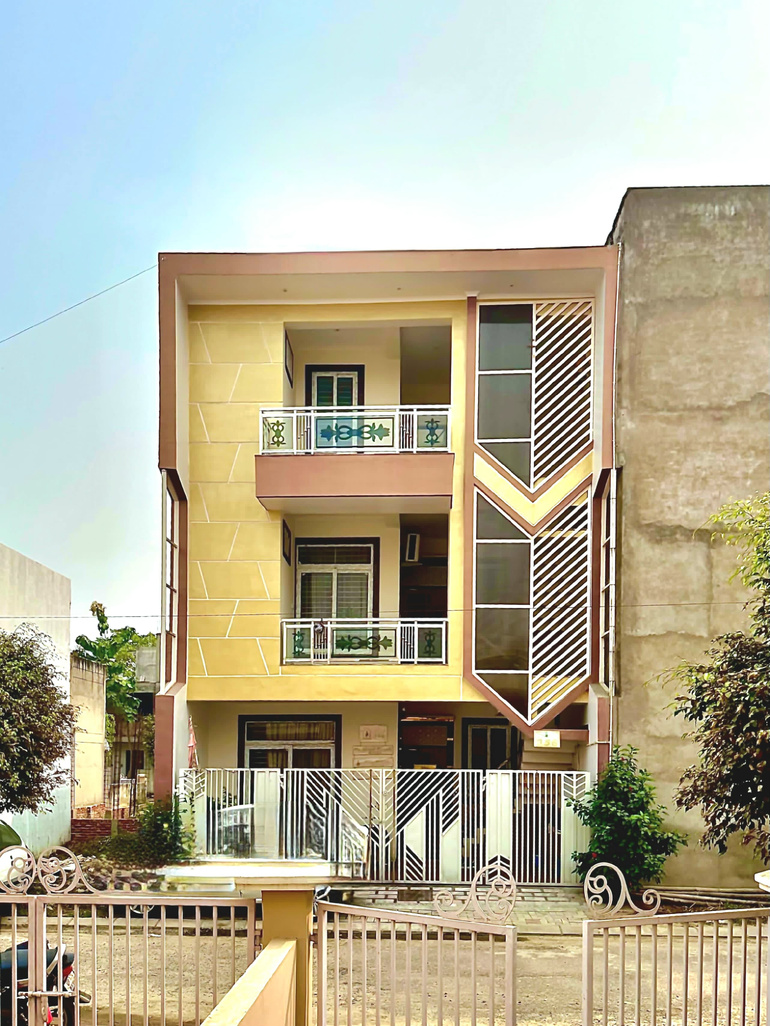
Personal attention, start to finish.
- A small, focused studio: you work directly with the architects designing your project.
- Architecture and interiors designed together, so the inside and outside feel like one idea.
- Pan-India experience: we adapt each design to its local climate, context, regulations and building traditions.
- Clear drawings, 3D views and regular reviews, so you can see the design before it's built.
- Design support on site during construction, keeping the built result true to the drawings.