Urban Design
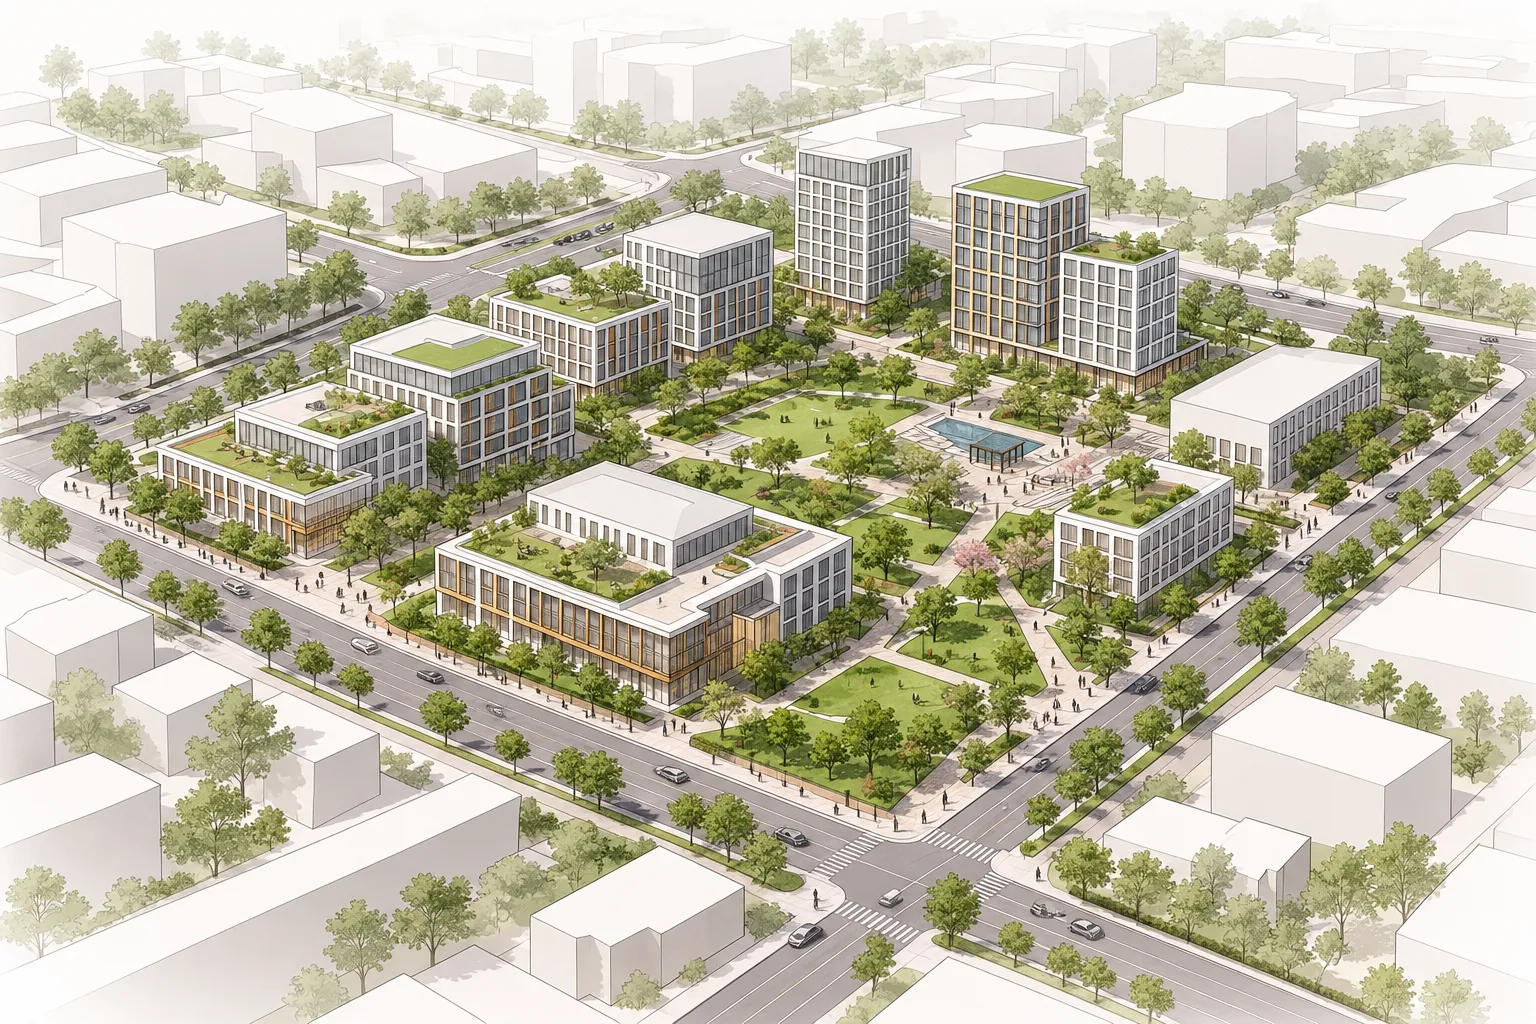
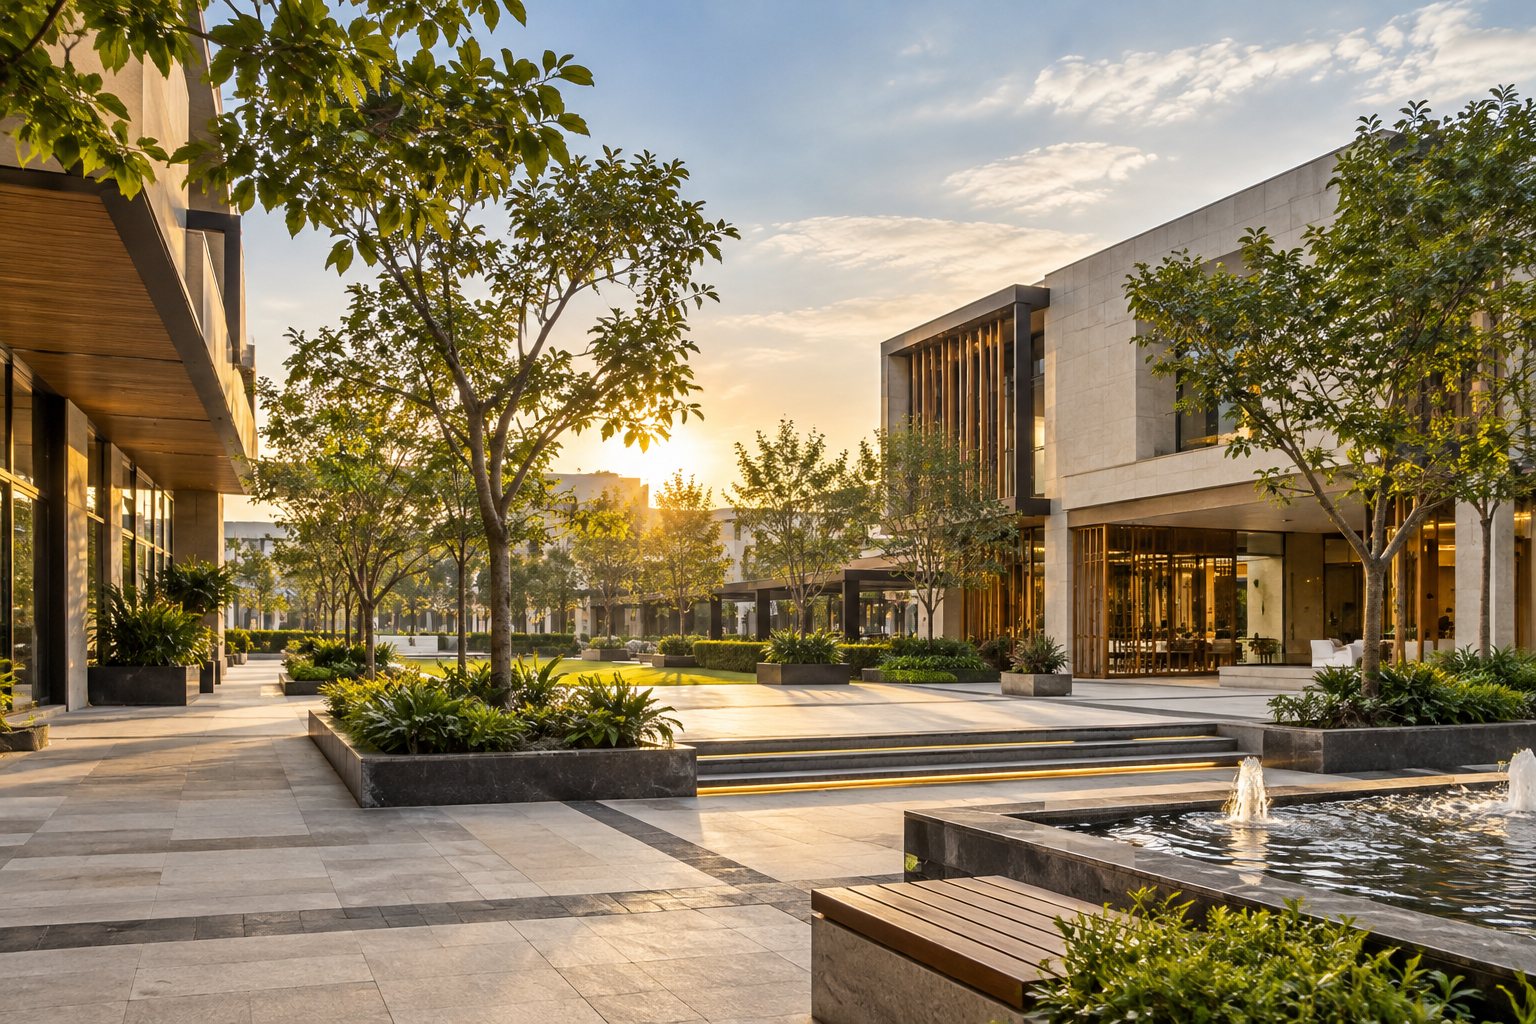
Good buildings depend on good surroundings. Our urban design work looks beyond the plot line, at streets, open spaces, landscape and the way people move, to create environments that are functional, legible and responsive.
We bring the same context-first thinking from our architecture to larger sites: understanding existing patterns, climate and the needs of the community before proposing anything new.
Whether it is a group housing layout, a campus, a public realm upgrade or a landscape-led masterplan, the aim is to create places that feel connected to their city and comfortable at a human scale.
Urban design and planning services for creating functional and responsive environments.
What's included.
Ideal for: Residential layouts, institutional campuses, landscape and public-realm projects.
- Site planning and masterplanning
- Layout planning for group housing and campuses
- Landscape and open-space design
- Street and public-realm concepts
- Massing and density studies
- Planning-stage presentations
How it works.
Listen
We begin by understanding your needs, lifestyle, budget and timeline, along with the site's context and requirements.
Concept
We explore the layout, spatial planning and design direction to establish a clear vision for your project.
Develop
We refine plans, elevations, 3D views and material selections, bringing the design together through considered decisions.
Detail
We prepare detailed drawings and specifications, coordinating architectural and interior requirements with relevant consultants.
Deliver
We provide design guidance during construction, helping translate the approved design into the built space.