Our expertise

Design that works. Spaces that matter.

Architectural thinking from the first idea to the details that bring a place to life — for homes, interiors and larger environments.


01 Architecture by Archonic Consultants
01 / Service

Architecture

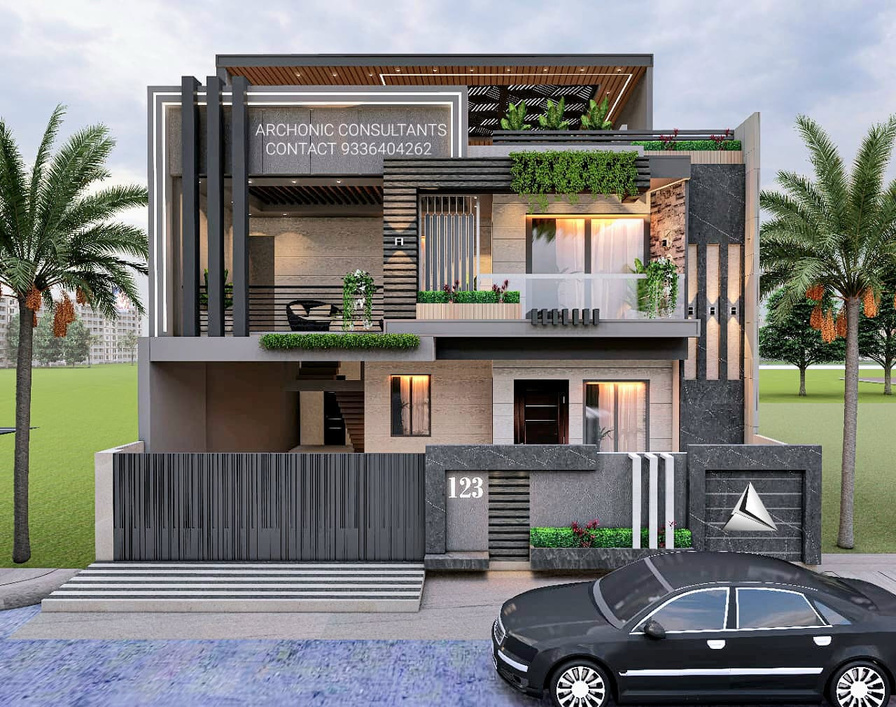
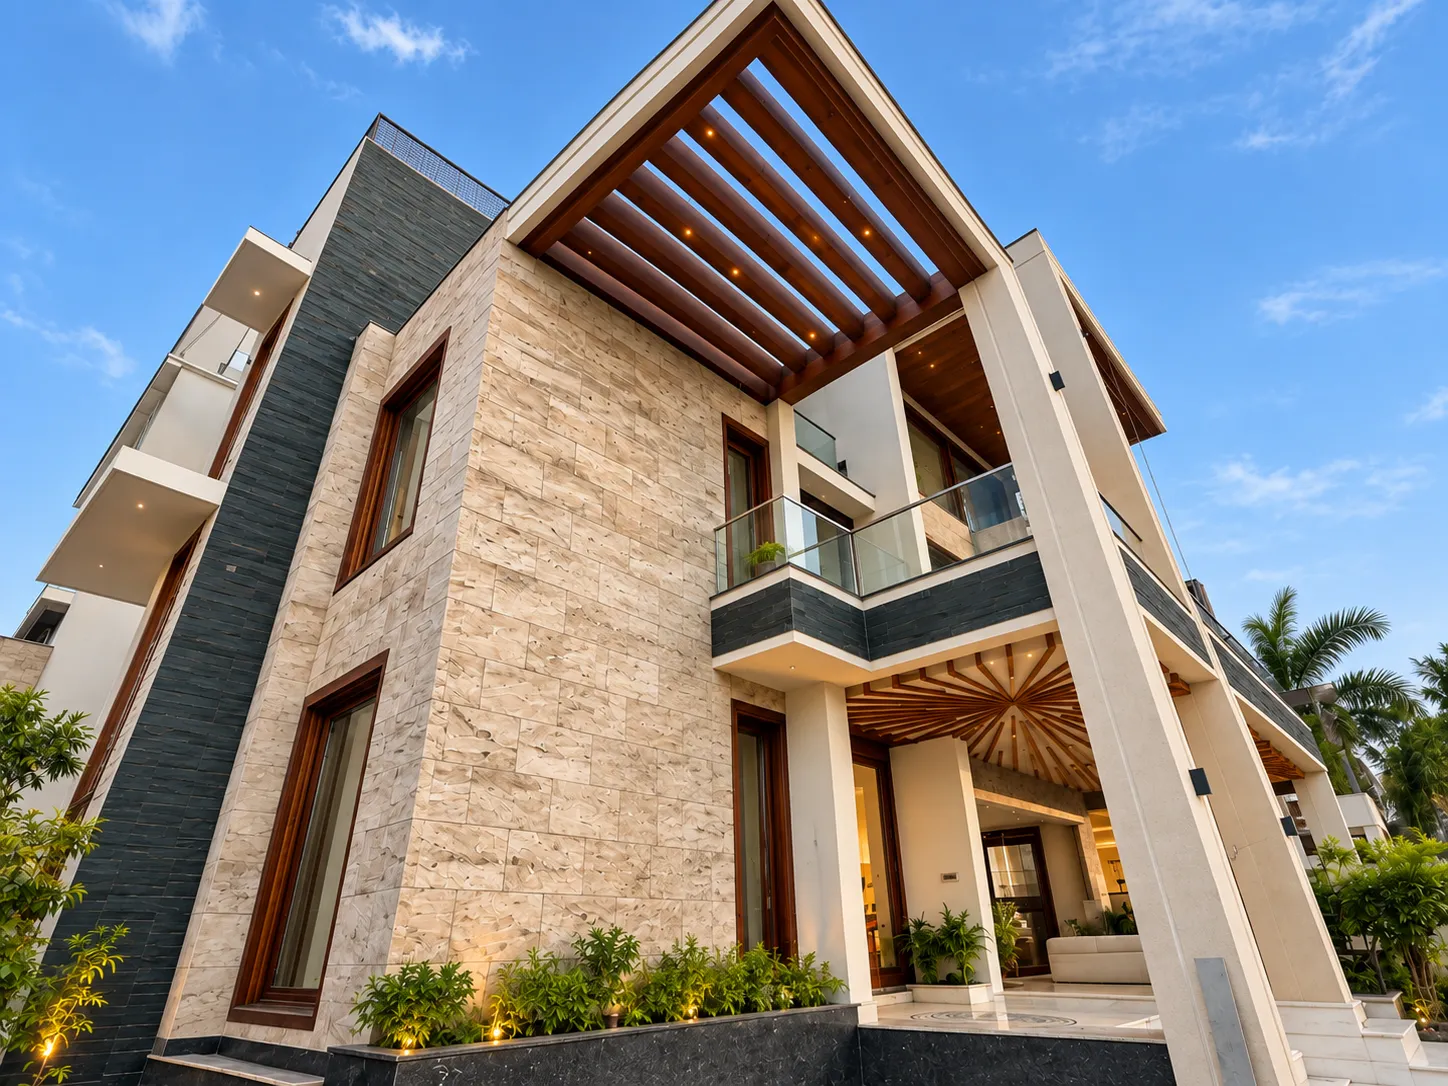
From compact urban plots to large family villas, we design homes and buildings that are clear in plan, generous in light and honest in material. Every scheme starts with how people will actually live, then works outward to the façade and the street.

  • Site and context analysis
  • Space planning and floor plans
  • Elevation and façade design
  • 3D views and walkthrough-ready models
  • Working drawings and detailing
  • Structural and services coordination

Ideal for: Independent houses, villas, multi-storey residences, mixed-use and commercial buildings.

Explore Architecture
02 Interior Design by Archonic Consultants
02 / Service

Interior Design

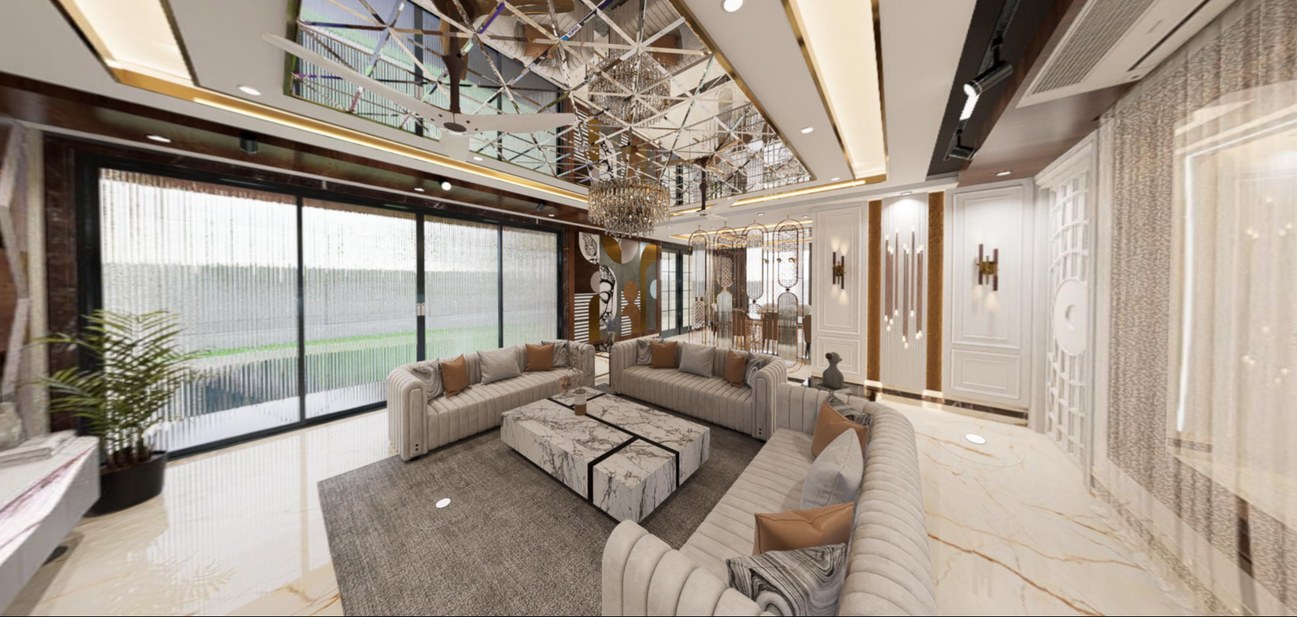
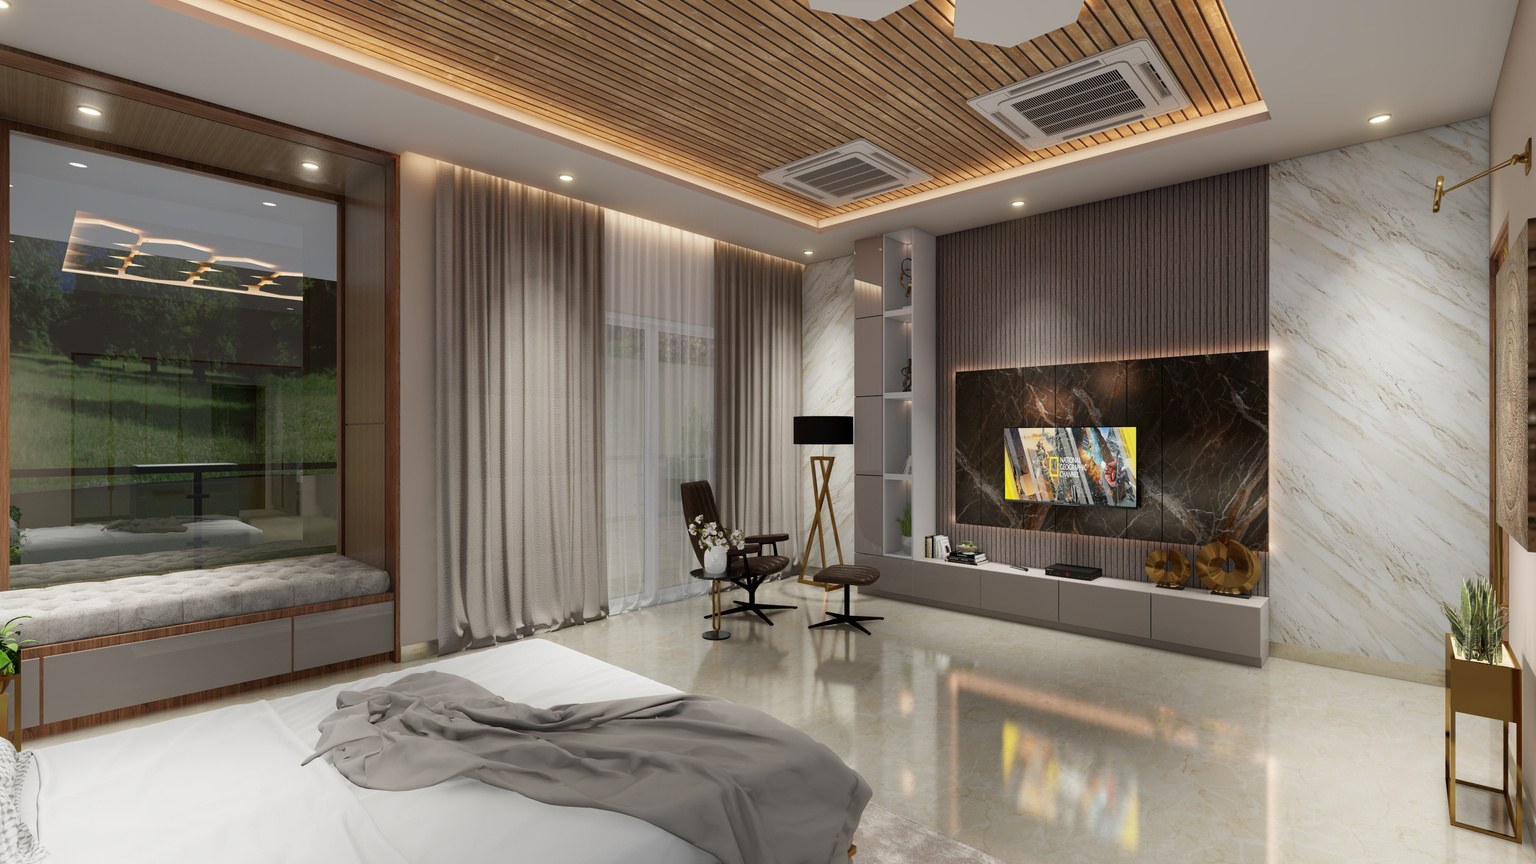
Interiors are where architecture becomes personal. We shape rooms around the rhythms of the people who use them, with layouts that work hard, materials that age well and details that give each space its own character.

  • Furniture layouts and space planning
  • Material, colour and finish palettes
  • False ceiling and lighting design
  • Custom joinery and wardrobe design
  • Feature walls and decorative elements
  • Photorealistic 3D renders

Ideal for: Homes, apartments, villas, studios and small commercial interiors.

Explore Interior Design
03 Urban Design by Archonic Consultants
03 / Service

Urban Design

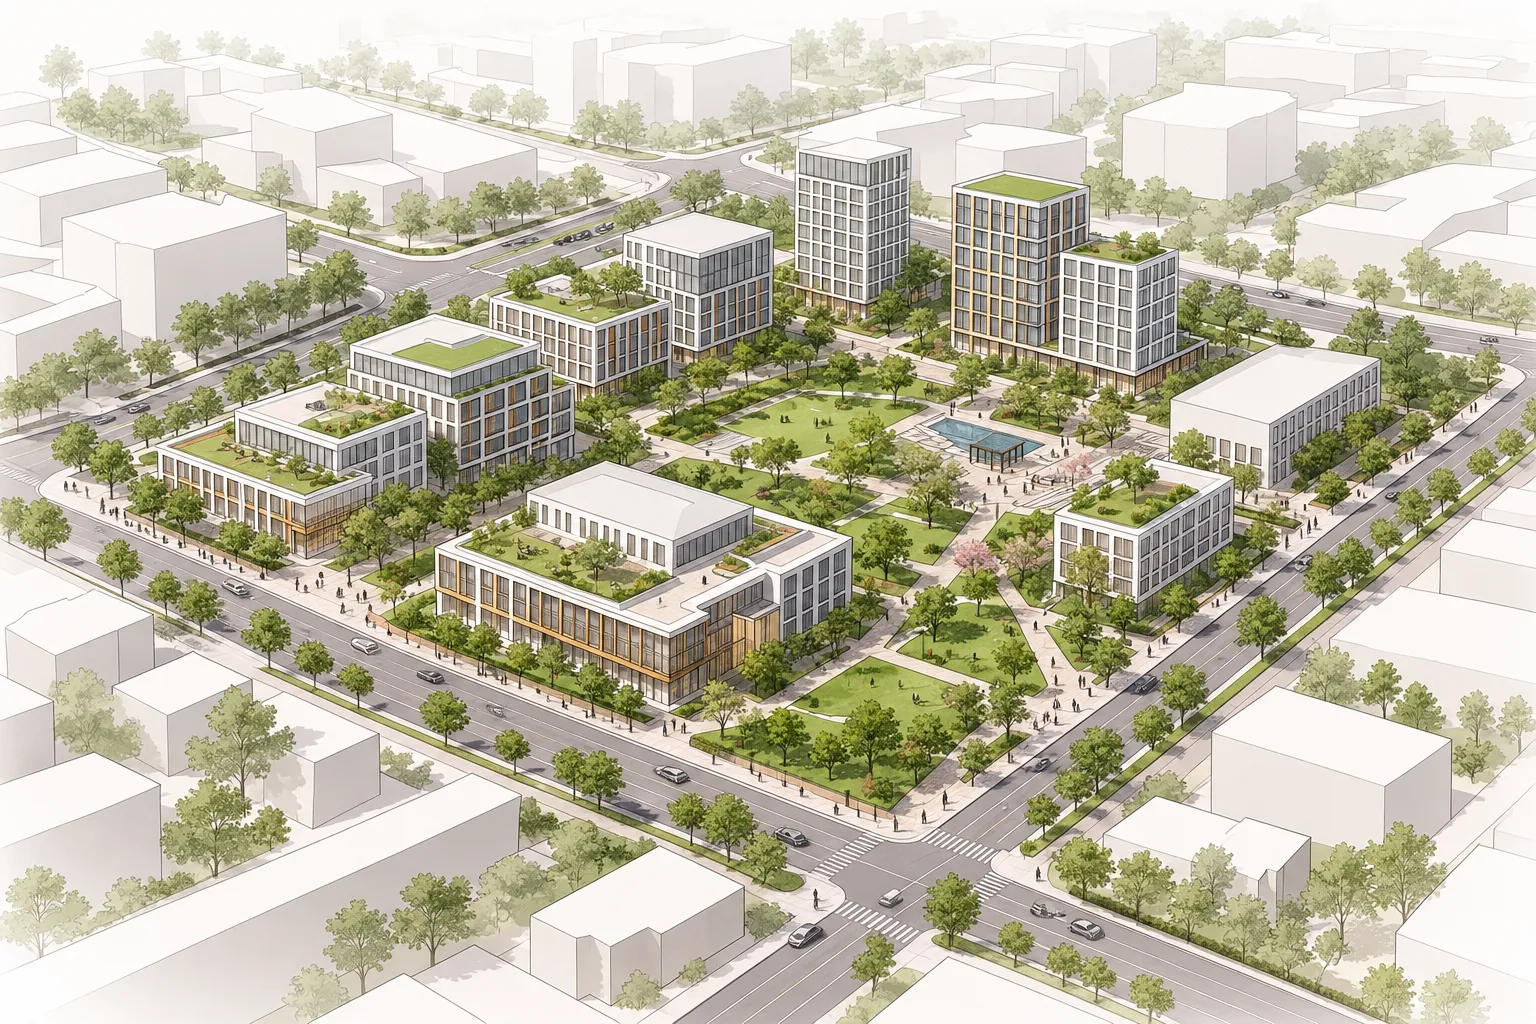
Good buildings depend on good surroundings. Our urban design work looks beyond the plot line, at streets, open spaces, landscape and the way people move, to create environments that are functional, legible and responsive.

  • Site planning and masterplanning
  • Layout planning for group housing and campuses
  • Landscape and open-space design
  • Street and public-realm concepts
  • Massing and density studies
  • Planning-stage presentations

Ideal for: Residential layouts, institutional campuses, landscape and public-realm projects.

Explore Urban Design
04 Design Consultancy by Archonic Consultants
04 / Service

Design Consultancy

Not every project needs a full design commission. Our consultancy service gives you focused architectural guidance exactly where you need it: reviewing a layout, resolving a façade, or steering a project through construction.

  • Plot and feasibility assessment
  • Layout and design reviews
  • Façade and elevation consultation
  • Renovation and extension advice
  • Material and specification guidance
  • Construction-stage design support

Ideal for: Owners, builders and developers who need expert input at a specific stage.

Explore Design Consultancy
Our process

One thoughtful process. Many ways to shape a place.

Every project has its own context, constraints and aspirations. Our process brings clear planning and careful design to each one.

  1. Listen

    We begin by understanding your needs, lifestyle, budget and timeline, along with the site's context and requirements.

  2. Concept

    We explore the layout, spatial planning and design direction to establish a clear vision for your project.

  3. Develop

    We refine plans, elevations, 3D views and material selections, bringing the design together through considered decisions.

  4. Detail

    We prepare detailed drawings and specifications, coordinating architectural and interior requirements with relevant consultants.

  5. Deliver

    We provide design guidance during construction, helping translate the approved design into the built space.

What you receive

Clear deliverables at every stage.

Drawings and visuals you can understand, discuss and build from.

Concept

Plans & ideas

Site analysis, zoning diagrams, layout options and an agreed design direction.

Design

Visuals & views

Developed floor plans, elevations, sections and 3D renders of key spaces and façades.

Execution

Build-ready sets

Working drawings, interior details, specifications and on-site design support.

Questions

Frequently asked.

Do you take on both architecture and interiors for the same project?

Yes, and we recommend it. Designing the building and its interiors together gives a more coherent result. Window positions, ceiling heights, lighting and furniture all work as one idea.

Can you help if my construction has already started?

Yes. Our design consultancy service supports projects at any stage, whether that means reviewing an existing layout, resolving a façade or advising during construction.

Where do you work?

We work on projects across India. Our studio is in Hazratganj, Lucknow, and we combine site visits with clear digital coordination, so distance is never a barrier to good design.

How do we get started?

Send us a few details through the contact page, or call the studio. We'll set up a first conversation to understand your site, requirements and timeline, and then outline the scope and next steps.

Let’s begin

Tell us what you would like to create.