A double-height space transforms a building by creating a sense of openness, enhancing natural light, and connecting different levels of a home. More than a striking architectural feature, it can shape how a space feels and functions.
So, what makes these spaces effective, and when does incorporating one truly make sense?
1. Creating a Sense of Space and Volume
One of the most immediate effects of a double-height space is the feeling of openness it creates. By removing the ceiling between two floors in a selected area, the room gains vertical volume and a stronger visual presence.
This can be particularly effective in entrance foyers, living rooms and central gathering spaces, where the architecture is intended to create a memorable first impression.
In homes with limited floor area, a double-height volume can also make a space feel less enclosed. The key lies in proportion. A well-designed double-height room feels balanced in relation to its width and length, rather than simply tall.
2. Bringing Natural Light Deeper into the Home
Double-height spaces offer opportunities to introduce larger windows, high-level glazing and clerestory openings that bring daylight into the building from different heights.
When positioned carefully, these openings can help distribute natural light across a room and create changing patterns of light and shadow throughout the day. They can also establish visual connections with the outdoors, making the interior feel more connected to its surroundings.
3. Connecting Different Levels of the Home
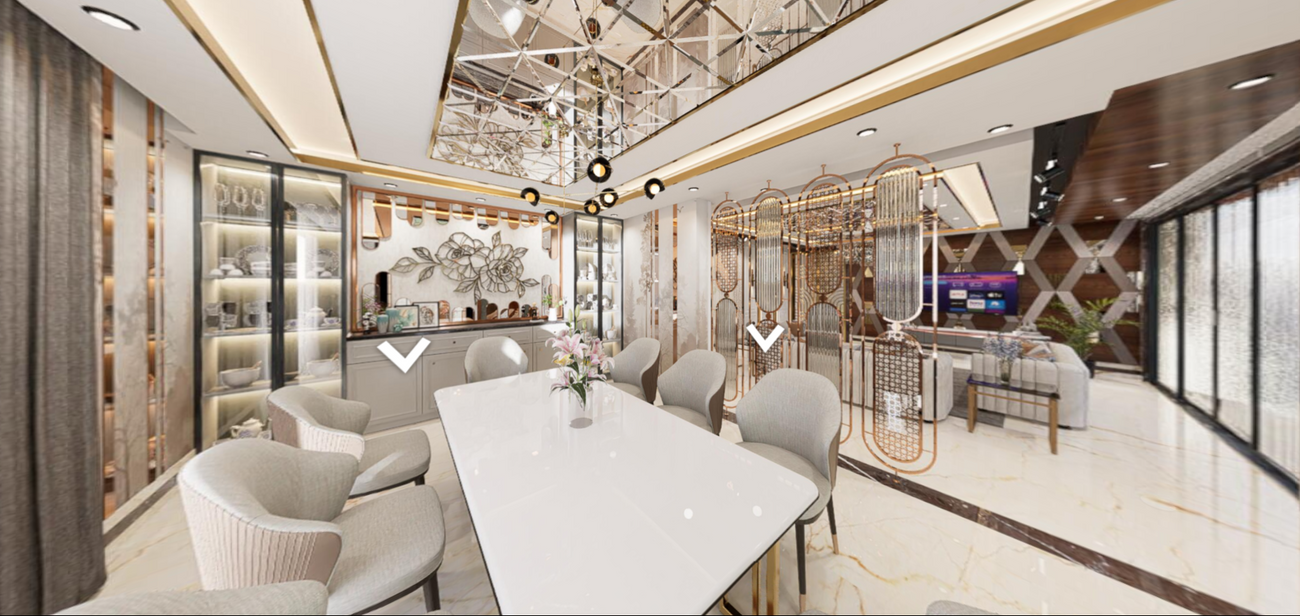
A double-height space can create a visual relationship between the ground floor and the level above. This arrangement can make a home feel more integrated, particularly when the space connects shared areas such as living rooms, dining areas, and circulation zones.
The architectural experience can be further enhanced through the placement of staircases, bridges, railings and openings. These elements become part of a larger composition rather than existing as isolated features.
4. Making Architecture a Visual Feature
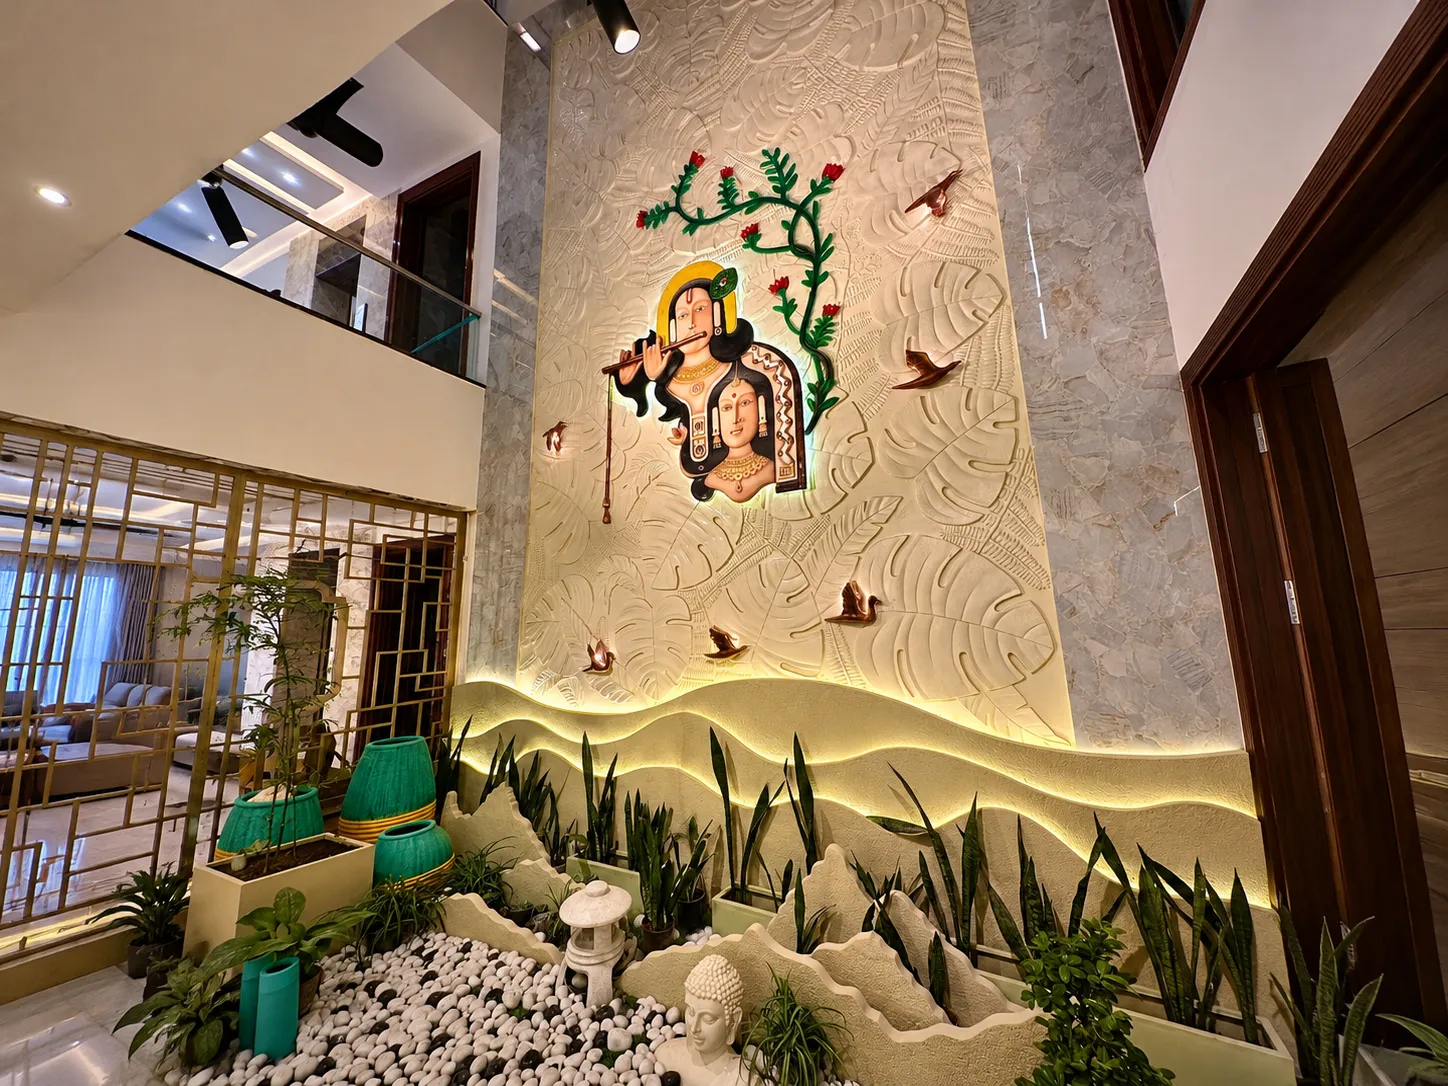
Because of their scale, double-height spaces often become the focal point of a home. They provide an opportunity to introduce architectural elements that may not have the same impact in a conventional room.
A staircase can become a sculptural feature. A carefully detailed wall can establish a strong visual anchor. Pendant lighting can emphasise the height of the room, while artwork, textures and material transitions can add depth without overwhelming the space.
Yet, a successful design does not depend on filling the volume with decorative elements. In many cases, a restrained material palette, balanced proportions and well-considered lighting can create a more enduring result than elaborate finishes.
5. Considering Ventilation and Thermal Comfort
The increased height of a double-height room affects how air moves and how comfortable the space feels. In suitable conditions, high-level openings can support the removal of warm air when combined with appropriately placed lower-level inlets. However, this depends on wind conditions, opening sizes, external temperatures, and the overall building design.
Mechanical cooling also needs to be planned for the volume of the space, not just its floor area. Fan placement, air-conditioning capacity, air distribution and maintenance access should be considered early.
In a country with varied climatic conditions such as India, a double-height space should respond to its specific location. The objective is not merely to create a dramatic volume, but to ensure that it remains comfortable throughout the year.
6. Understanding the Impact on Acoustics
The same openness that makes a double-height space visually appealing can also create acoustic challenges. Sound may travel more freely between floors, while hard surfaces such as stone, glass and concrete can increase reverberation.
Acoustic comfort can be improved through thoughtful material selection and interior planning. Curtains, upholstered furniture, rugs, acoustic panels and certain wall or ceiling treatments can help reduce excessive reverberation.
The aim is to create a space that feels open without becoming acoustically uncomfortable. These considerations are most effective when incorporated into the design rather than treated as corrections after construction.
7. Balancing Visual Impact with Practicality
Double-height spaces can involve additional construction and finishing costs. Taller walls may require more material, specialised access equipment and additional effort during painting, cleaning and maintenance. Large windows, custom railings and statement lighting can also increase the overall budget.
There is also an opportunity cost to consider. A double-height void occupies space that could otherwise accommodate an upper-floor room, storage or another functional area.
For this reason, the decision should be based on how the space will be used, not simply on its visual appeal. In some homes, a double-height living room may meaningfully improve the spatial experience. In others, allocating the same area to an additional bedroom or study may better support the family's needs.
Good architecture is not about maximising volume everywhere. It is about knowing where additional volume creates genuine value.
Where Should a Double-Height Space Be Used?
Double-height spaces are often most effective when they serve a clear architectural purpose.
- Living rooms: To create a generous shared space and establish a visual focal point.
- Entrance foyers: To create a strong arrival experience and introduce the character of the home.
- Staircase zones: To bring daylight into circulation areas and make vertical movement part of the architectural design.
- Dining areas: To create a sense of openness, particularly when connected to a living area or courtyard.
- Central spaces: To establish visual connections between different parts of the home.
The right location depends on the building's proportions, site conditions, climate, budget, and the needs of its occupants.
So, Are Double-Height Spaces Worth It?
A double-height space can bring light, openness and architectural character to a building, but its success depends on much more than height alone. Proportion, orientation, ventilation, acoustics, maintenance, and the efficient use of floor area all influence how well it performs.
When these factors are considered together, the result can be a space that feels both visually striking and comfortable to live in. When they are overlooked, the same feature can become expensive to maintain or impractical for everyday use.
At Archonic, we approach architectural design by balancing spatial experience with functionality, context, and long-term performance. Every design decision should contribute to the way a building looks, works, and feels.
Because ultimately, the value of a double-height space lies not in how tall it is, but in how thoughtfully it is designed.
Planning a new home?
Explore Archonic's architectural design services to discover how thoughtful planning can shape spaces around your needs, your site, and the way you want to live.